A custom home is one of the few things most people will commission once in their lives. You have been inside hundreds of houses and have strong opinions about what you like. But the process of getting from an idea to a finished home is invisible from the outside, and that makes it easy to underestimate how many decisions are involved, and when they need to be made.
This is how we approach it at Starboard. Every project follows its own path, but the shape of the process is consistent, and understanding it early is the best protection you have against surprises later.
It starts with listening
The first conversation is not about square footage. It is about how you live. Where does the family actually gather? Who cooks, and how? Do you entertain often, or protect your evenings? Are there parents who might move in one day, or children who will be leaving soon? What do you love about the house you are in now, and what drives you quietly crazy?
We also talk honestly about budget and timeline at this stage. Not because the numbers are final (they never are this early) but because a home designed without a budget in mind is a home that will be redesigned later, at a cost. The goal of this first phase is simple: shared understanding. You should leave knowing whether we are the right fit, and we should leave understanding what you are really asking us to build.
The lot is part of the design
Whether you already own land, are buying a home to tear down, or are still looking, the site shapes the house more than most people expect. Before design gets far, it is worth understanding what you are working with:
- Soil. North Texas sits on expansive clay that swells when wet and shrinks when dry. A geotechnical report from your actual lot tells the structural engineer what the foundation has to handle. We cover this in depth in Built for North Texas.
- Trees. Mature live oaks and pecans are part of what makes Dallas neighborhoods beautiful, and part of what makes a lot valuable. Protecting root zones during construction takes planning, not good intentions.
- Drainage and grade. Where water goes during a spring storm matters as much as where the kitchen goes.
- The rules. Setbacks, height limits, lot coverage, and in some neighborhoods conservation or historic district standards. The City of Dallas, Highland Park, and University Park each have their own requirements, which we unpack in Building in the Park Cities.
Planning and design
This is where a home is truly built, long before anyone breaks ground. Working with your architect, interior designer, and engineers, the design moves from sketches to a complete set of construction documents. Along the way, hundreds of decisions get made about layout, structure, windows, roofing, mechanical systems, and materials.
Every decision involves tradeoffs. Our job is to help you understand them before they are expensive.
The single biggest advantage we can offer during this phase is early collaboration. When the builder is at the table while the design is still flexible, constructability, cost, and schedule can be weighed alongside beauty rather than discovered afterward. We make the case for this fully in Why You Should Bring Your Builder In During Design.
By the end of planning, you should have a design you love, a budget grounded in real pricing rather than hope, and a realistic schedule, each one informed by the other two.
Permitting and preconstruction
Once the drawings are complete, they go to the city for review. Timing depends on the jurisdiction, the complexity of the home, and how complete the submission is. Meanwhile, the preconstruction work begins: finalizing trade partners, confirming long-lead items like windows and custom millwork so they arrive when needed, and building the detailed schedule the project will run on.
This quiet stretch is easy to overlook, but it is where schedules are won or lost. A window order placed on time is worth more than any amount of hurrying later.
Construction
Construction moves through a familiar sequence: site preparation, foundation, framing, roofing and exterior envelope, rough mechanical, electrical and plumbing, insulation, drywall, and then the long, detailed stretch of interior finishes. Each phase has inspections, and each depends on the one before it being done right.
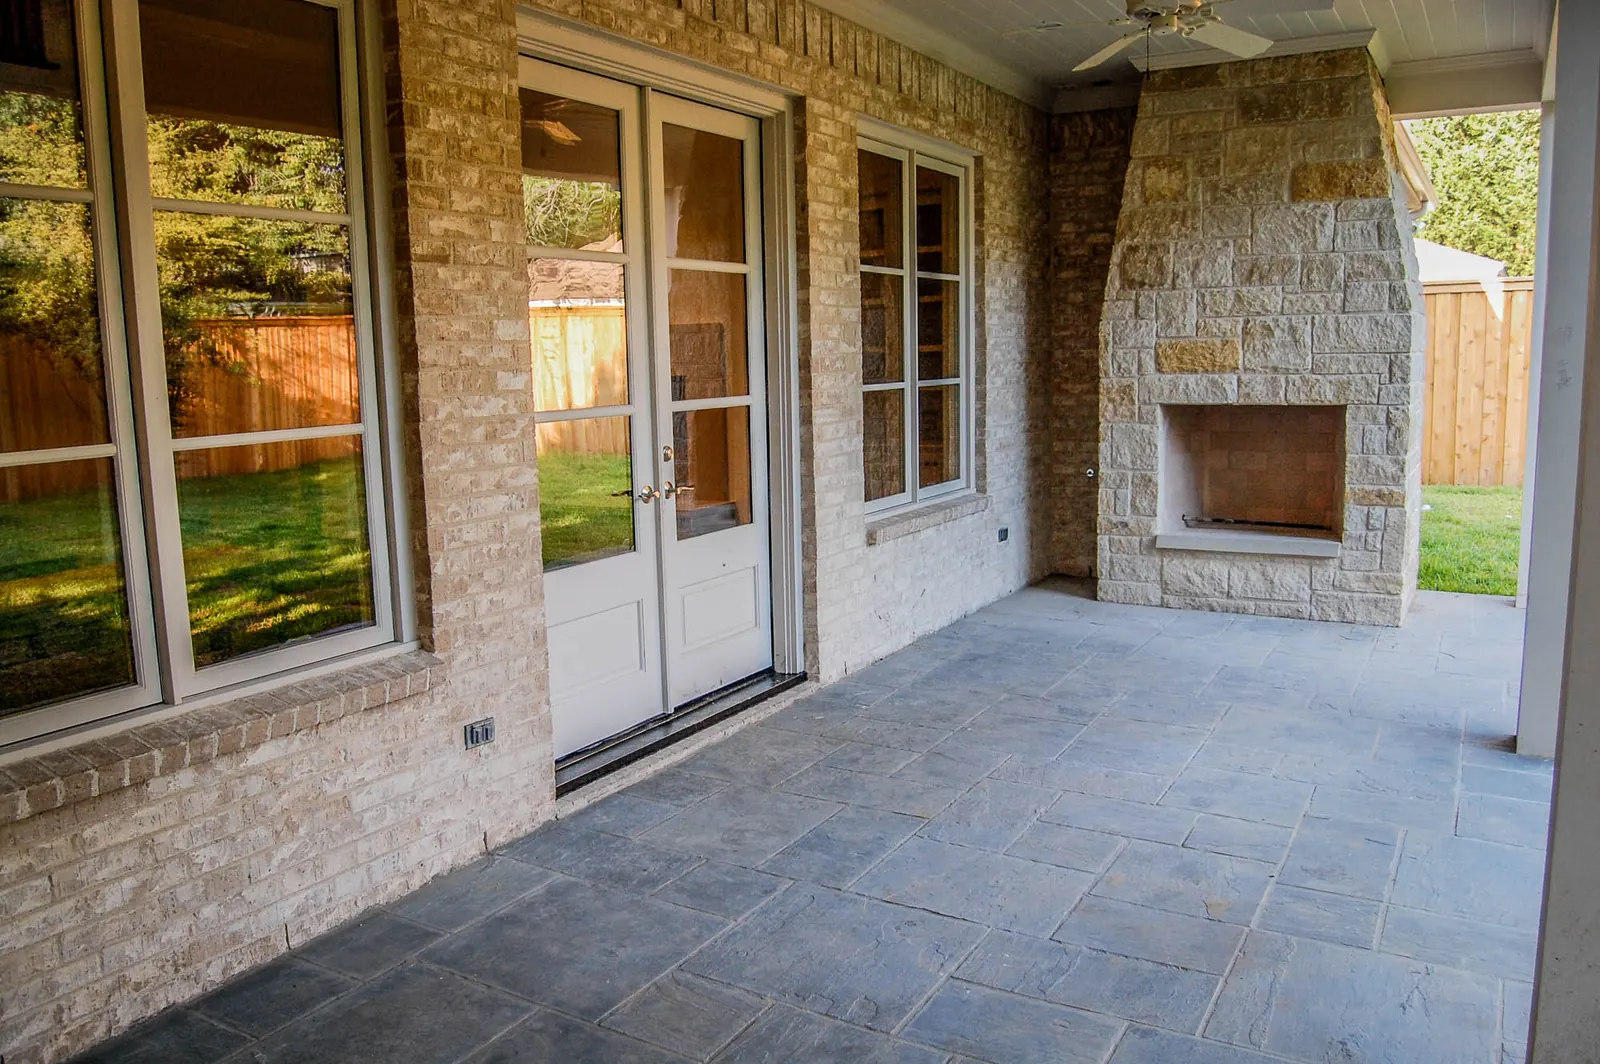
What you should expect from your builder during this phase is communication: regular site visits, clear updates, and early warning when something needs a decision. Some of the most important work in a home ends up behind the walls, where no one will ever see it. That is precisely why it has to be done right.
Finishes and details
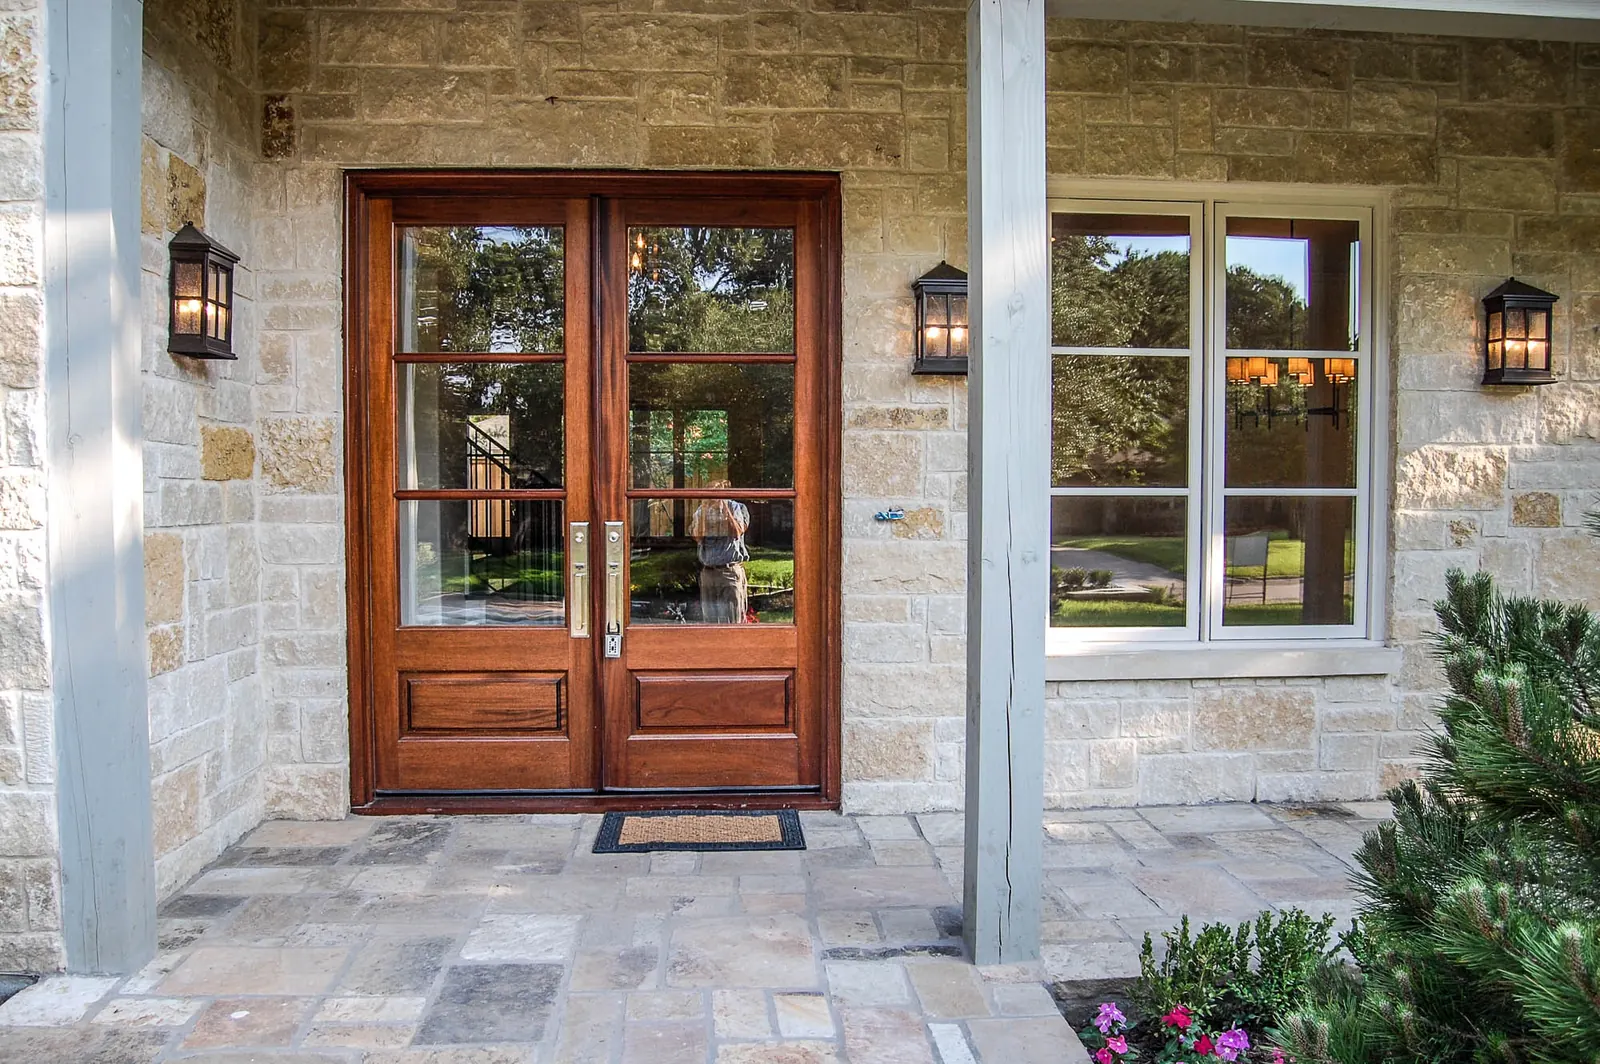
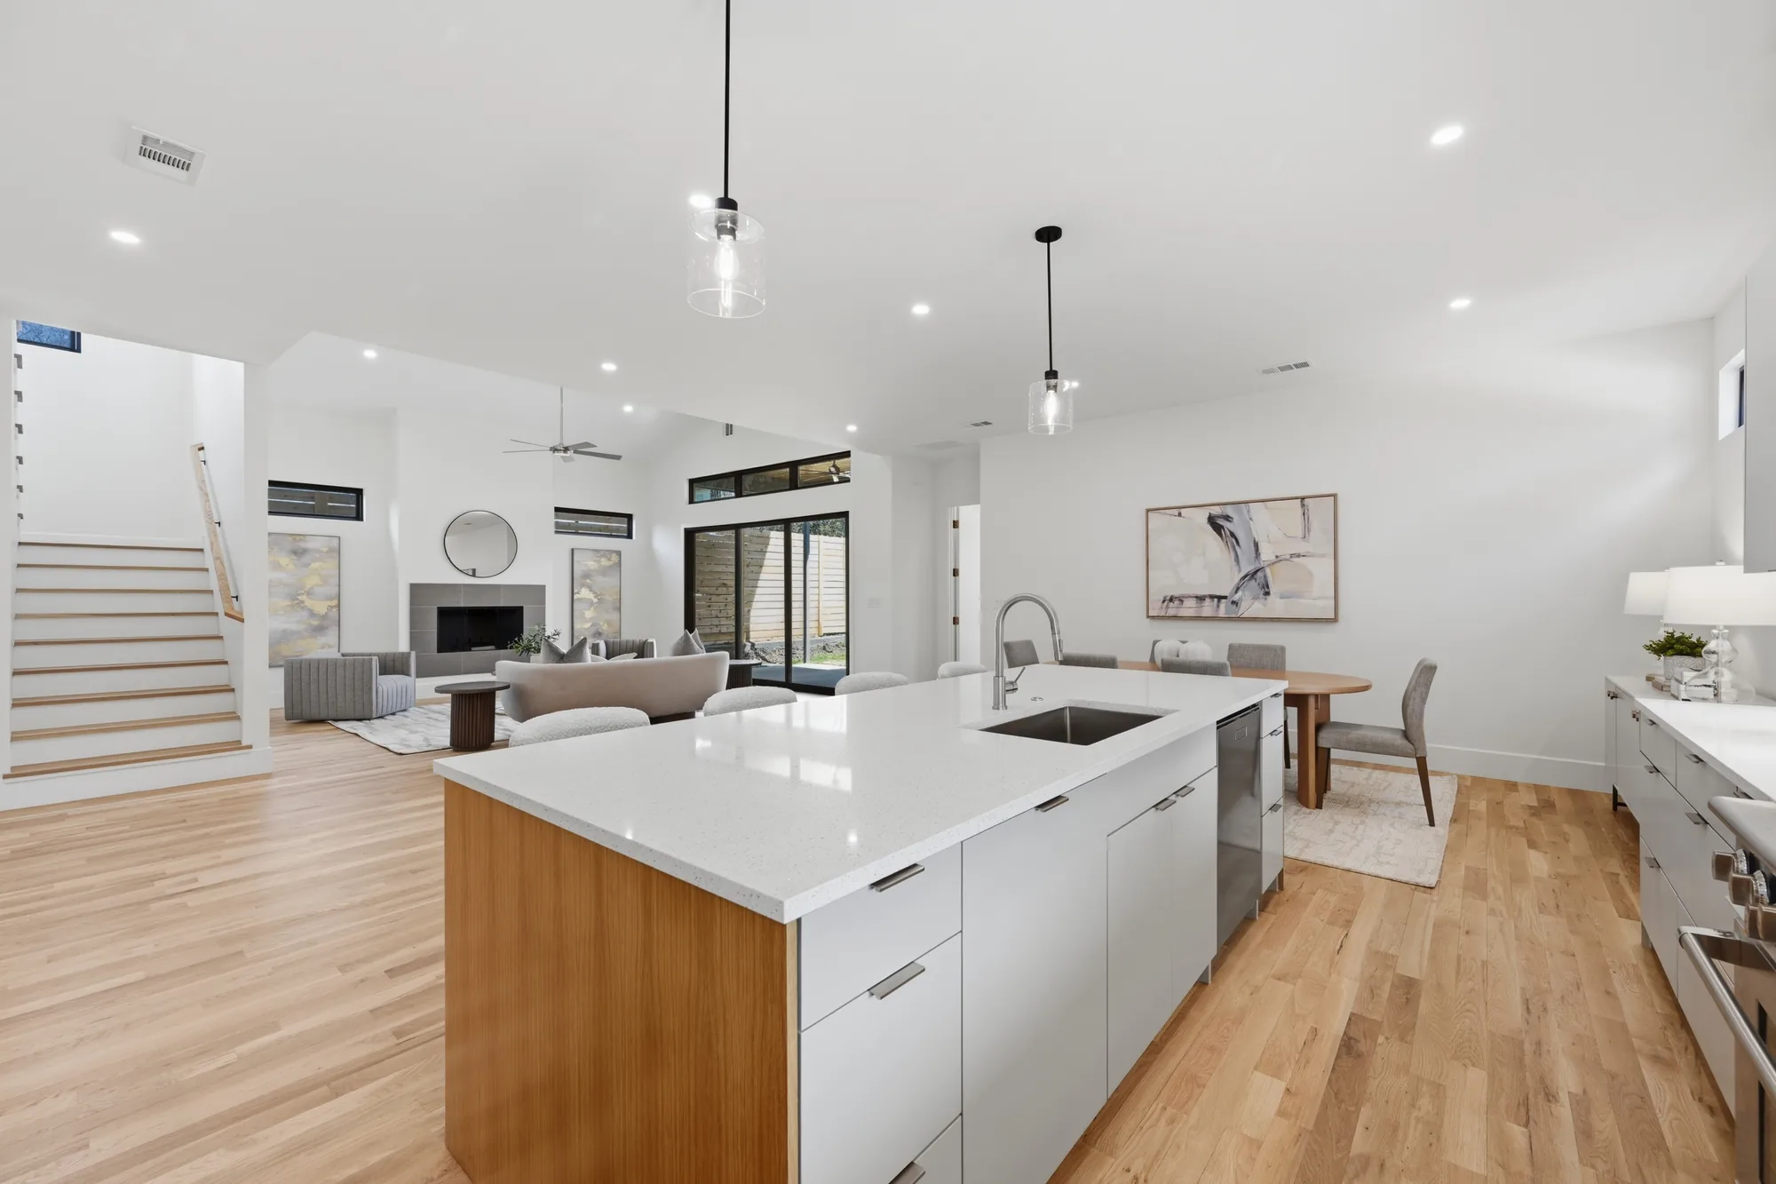
The character of a home lives in its details: the trim profiles, the hardware, the way the stone meets the floor, the light in the kitchen at seven in the morning. By this stage most selections have been made, but seeing them installed is when a house becomes yours. We work to make sure every element complements the architecture and the vision established at the very beginning.
Completion, and the first year
Before you move in, every system is tested and every room is walked. You will be shown how the house works, from mechanical systems to maintenance schedules, and the small items that inevitably turn up get resolved.
But a house settles into its first year of seasons. Doors respond to humidity, soil moves with the weather, and you discover how you actually use each room. We stay available through that period because a lasting relationship matters as much as a lasting home.