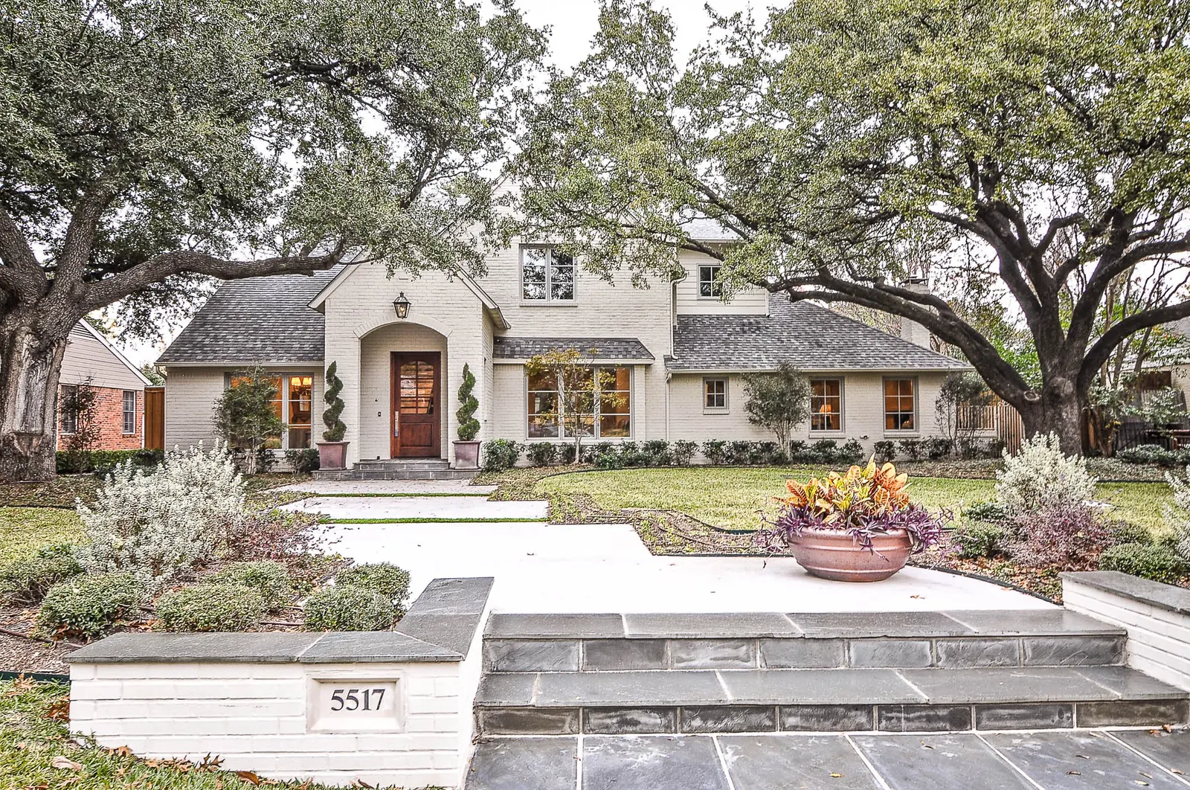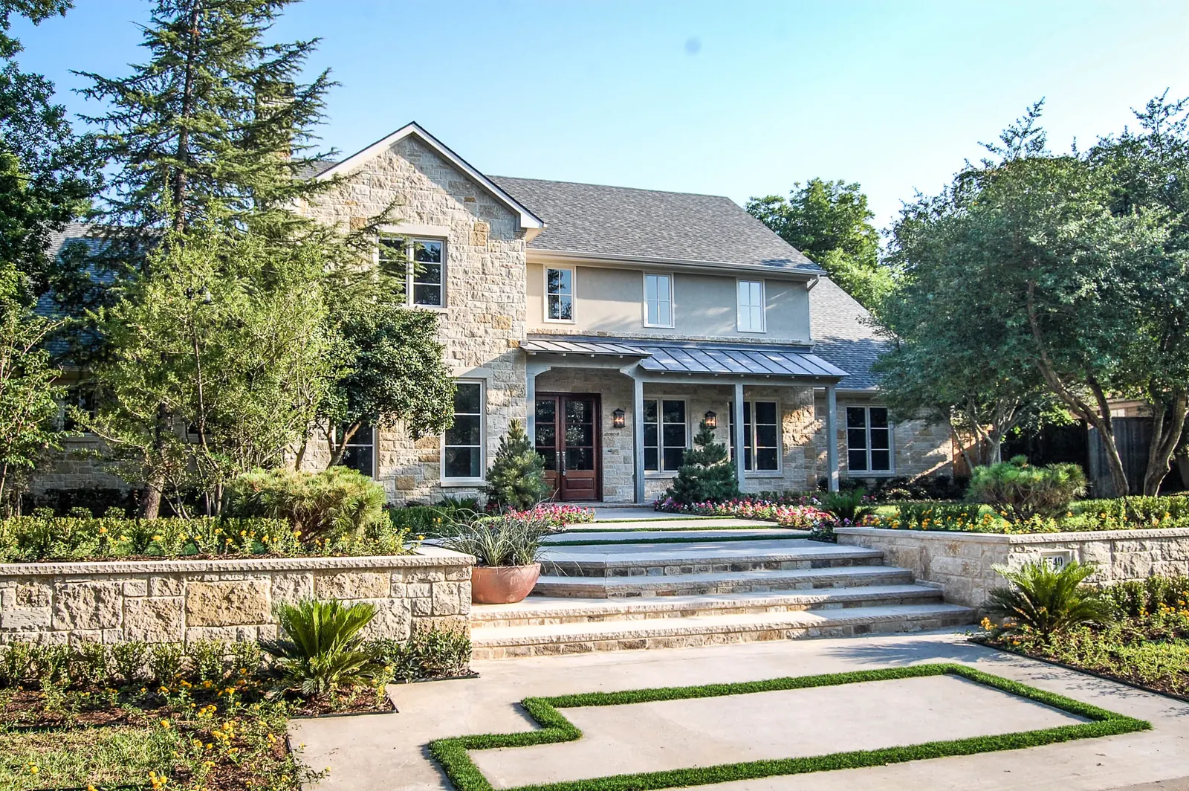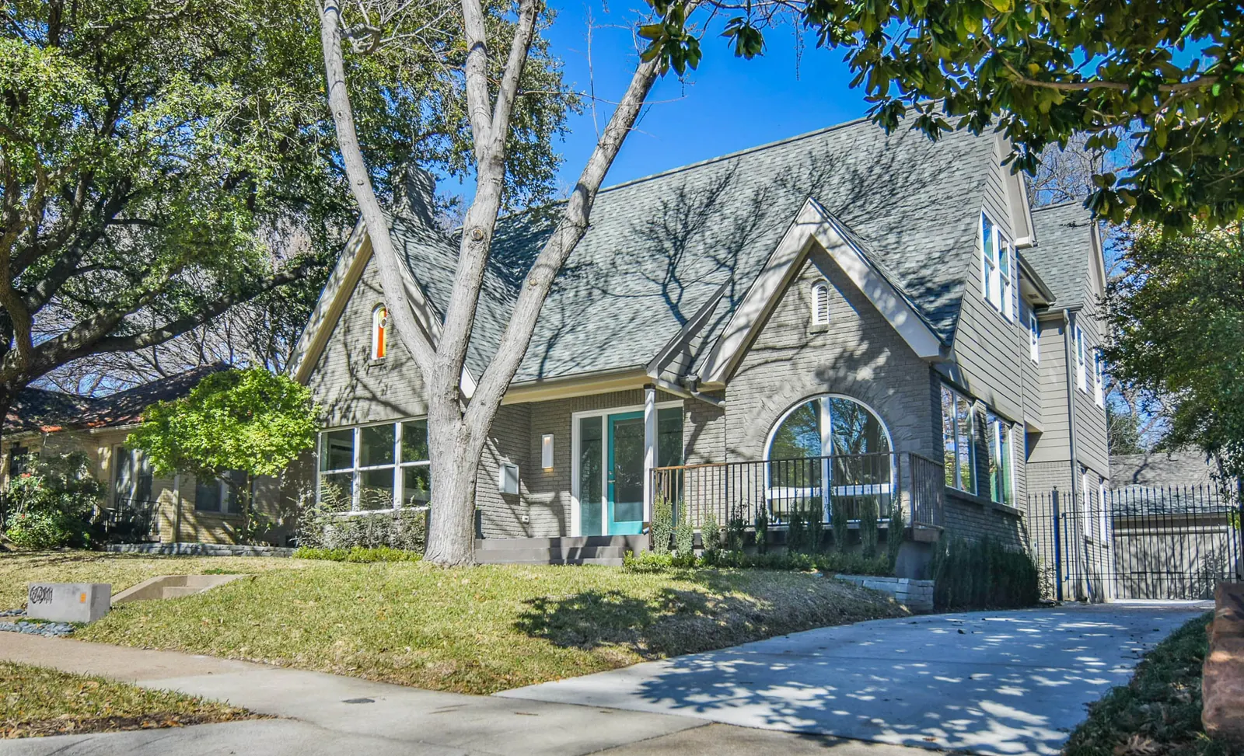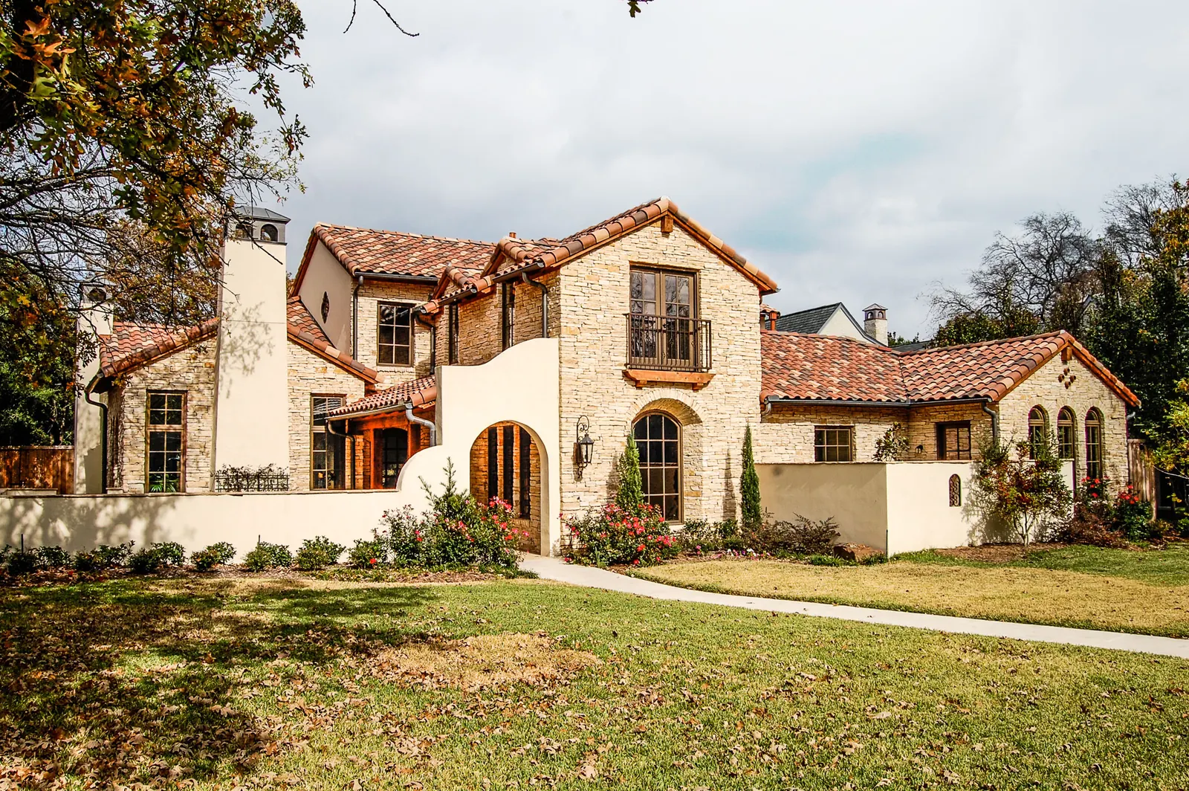
To many people outside Dallas, Highland Park and University Park are simply two of the city’s best neighborhoods. In fact they are independent municipalities, the Town of Highland Park and the City of University Park, completely surrounded by Dallas but not part of it. Together they are known as the Park Cities, and they share a school district, a remarkable collection of historic homes, and streets lined with some of the most beautiful trees in North Texas.
For anyone building or renovating there, independence has a practical meaning: the rules, the reviewers, and the inspectors are all different from the City of Dallas, and from each other.
Two cities, two sets of rules
Each city runs its own community development department that reviews plans, issues permits, and inspects construction. Most new construction, remodeling, and additions require a permit, and inspections must be passed before work is covered up. Each city also adopts its own versions of building codes and writes its own zoning, which govern things like setbacks, height, lot coverage, and accessory structures.
Two practical consequences are worth knowing up front:
- Contractor registration. The Town of Highland Park requires contractors doing work in the Town to be registered with it, and trade work must be performed by contractors licensed by the State of Texas. Your builder should handle this as a matter of course, but it is worth confirming.
- Separate requirements. Something permitted in University Park may be handled differently in Highland Park, and vice versa. Designs, and assumptions, do not always transfer across the line.
Small lots, big trees, close neighbors
Much of what makes building in the Park Cities distinctive is physical rather than regulatory. Lots are often narrow and deep. Neighbors are close. Alleys serve many homes. And the trees, many of them mature live oaks and pecans, are central to the character of every street.
That makes construction logistics part of the design conversation: where materials are staged, how equipment reaches the back of the lot, how root zones are protected from heavy machinery, how drainage is handled so a new home does not send water into a neighbor’s yard. A builder who works in the Park Cities should be able to answer those questions before the first truck arrives.
Building with respect for the street

The Park Cities hold one of the finest concentrations of residential architecture in Texas: Tudor revivals, Spanish Colonial and Mediterranean homes, Georgian and Colonial revivals, and the romantic cottages of architects like Charles Dilbeck. Some older homes are carefully restored. Others are replaced. Either way, a new home joins a street with a long memory.
Paying attention to the surrounding neighborhood, and the people who call it home, is part of building the right way.
For us, that means thinking about scale and massing so a new home sits comfortably beside its neighbors, choosing materials that are authentic to the architecture rather than fashionable, and running a job site that neighbors can live beside for a year. It is also why we often recommend weighing renovation seriously before assuming a teardown. We walk through that decision in Remodel, Add On, or Rebuild?.
Before you buy, and before you design
- If you are buying a lot or a home to replace, have it evaluated first: soils, trees, drainage, utilities, and what the zoning actually allows.
- Bring your builder and architect together early, so the design reflects the city’s rules from the first sketch.
- Plan the site: access, staging, tree protection, and drainage are easier to design than to improvise.
- Budget time for review. Plan review in any jurisdiction takes time, and a complete, carefully prepared submission moves faster.