For a long time, the standard way to build a custom home went like this. Hire an architect. Design the house. Finish the drawings. Send them out to a few builders for bids. Pick one. Start construction.
It sounds orderly, and sometimes it works. But it contains a flaw that shows up again and again: the people who will price and build the house see it for the first time after nearly every decision has already been made.
What goes wrong with design-then-bid
The most common story is familiar to anyone who has built. The drawings are beautiful. The bids come back well over budget. And now the family faces a painful choice: find more money, or begin cutting. Value engineering at that stage is rarely surgical. It happens late, under pressure, and it tends to remove exactly the things that made the design special: the stone, the steel windows, the ceiling that made the room.
Other problems surface too. A detail that looks simple on paper turns out to be difficult or fragile to build. A window line specified in the drawings has a lead time that pushes the schedule by months. The structure required for an elegant opening costs more than anyone expected. None of these are anyone’s fault. They are simply the questions a builder asks, asked too late.
What a builder brings to the design table
When we join the team during design, working alongside the architect and interior designer rather than after them, we help weigh vision against the realities that will eventually govern the project:
- Real pricing, early. Not a square-foot guess, but costs grounded in current material and labor pricing, updated as the design develops.
- Constructability. How a detail will actually be built, how it will weather, and whether a simpler path achieves the same effect.
- Lead times. Windows, specialty stone, custom steel, and some appliances can take months. Knowing that during design protects the schedule.
- Long-term performance. Choices about roofing, flashing, drainage, and mechanical systems that determine how the house lives for decades.
- Tradeoffs made knowingly. If something has to give, the family chooses what, with full information, rather than having it chosen for them by a bid.
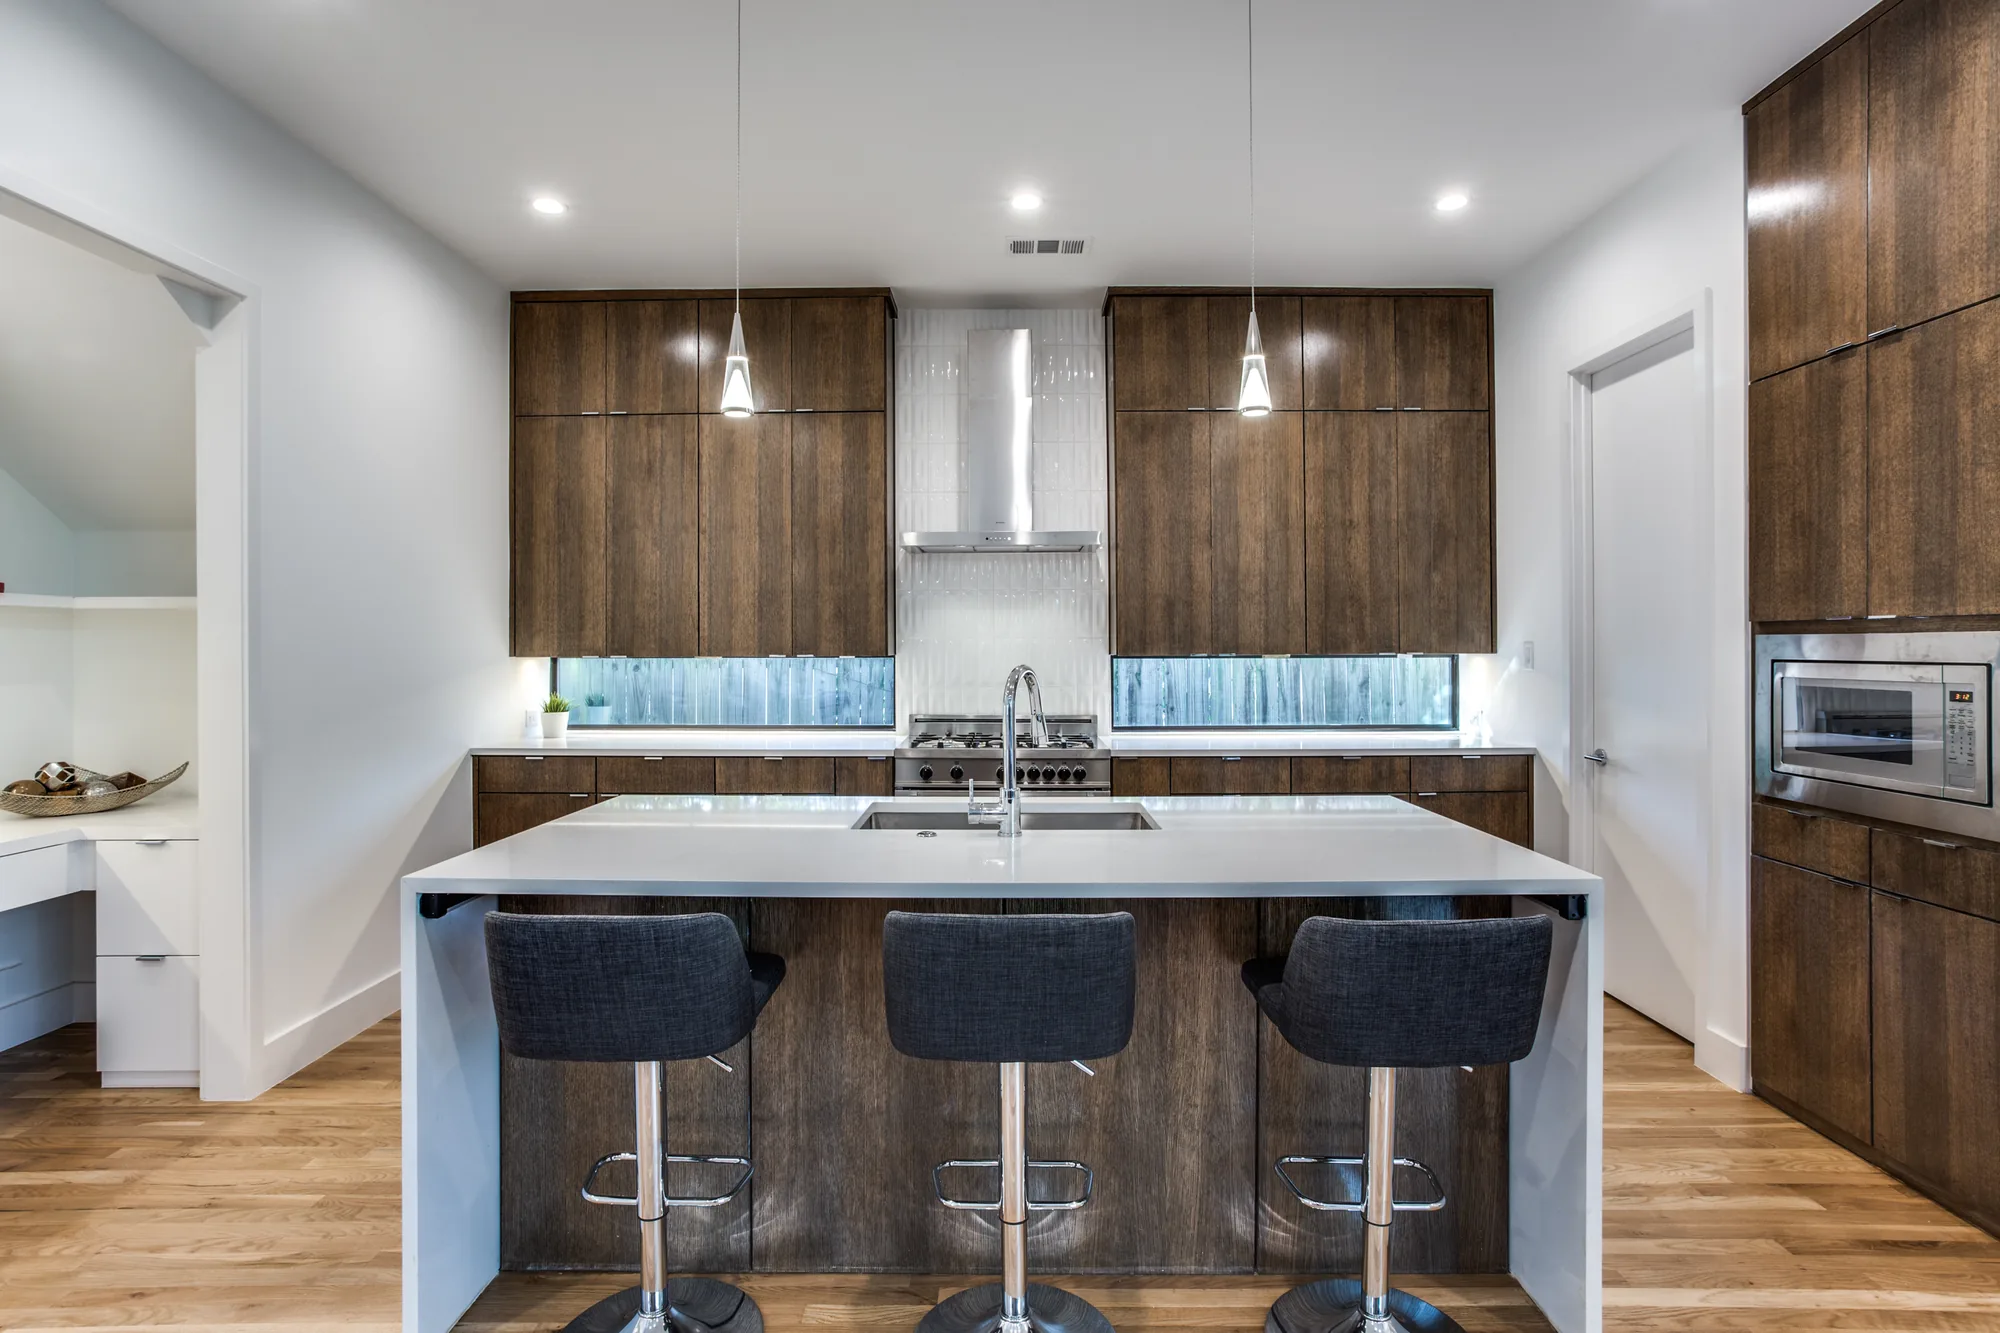
It protects the architect’s work
Early builder involvement is sometimes misunderstood as a builder second-guessing the architect. In our experience it is the opposite. The best architects welcome it, because a design that has been priced and pressure-tested during development is a design that survives to be built. The alternative, a late round of cuts after bids come in, is far more damaging to the architecture.
Great homes are built long before construction begins.
Our role is not to design the house. It is to help the design team understand the consequences of each decision, whether they affect time, cost, quality, or appearance, so that the home that gets built is the home that was imagined.
What this looks like in practice
- 01
Early conversations
We meet the family and the architect, understand the goals and the budget, and walk the site together.
- 02
Budgeting at each stage
As the design moves from concept through schematic design to construction documents, we update the cost picture so there are no cliffs at the end.
- 03
Detail review
We look at the drawings with a builder’s eye: sequencing, waterproofing, structure, and the details that are hard to fix once they are covered.
- 04
A buildable, priced design
By the time drawings are complete, the budget and schedule are already understood, and construction starts on solid ground.
When is it too late?
It is never too late to benefit from a builder’s perspective, but the value falls quickly as the design hardens. The ideal moment is before or during early schematic design, when moving a wall costs an eraser. If your drawings are already finished, a careful review before bidding is still worth doing.