You know the addition we mean. The roof pitch is a little off. The brick is the right color but the wrong texture. The windows are a different shape. And inside, you step down into it, through an opening that feels like a hallway to another building.
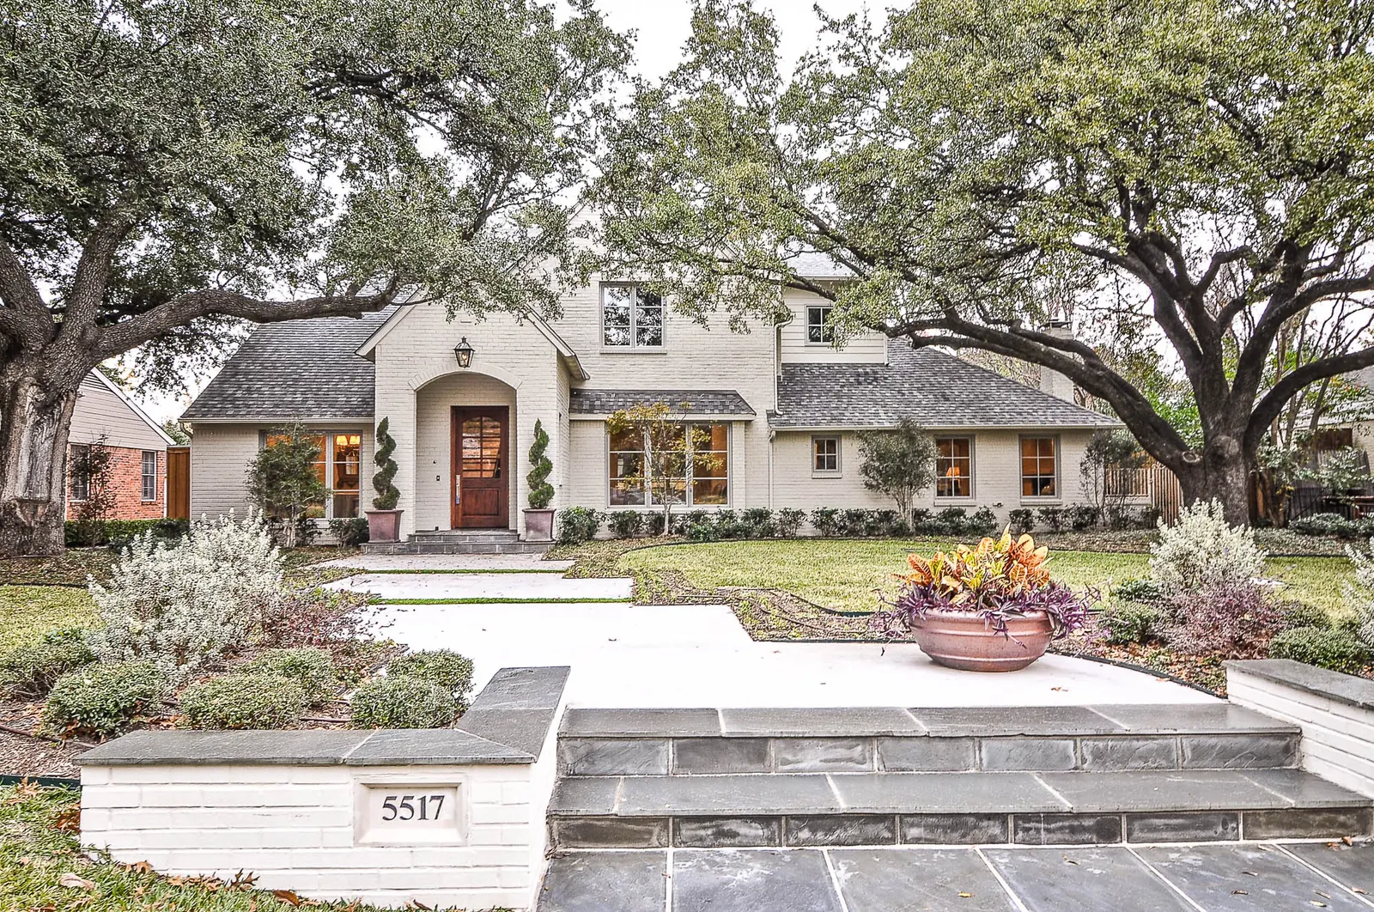
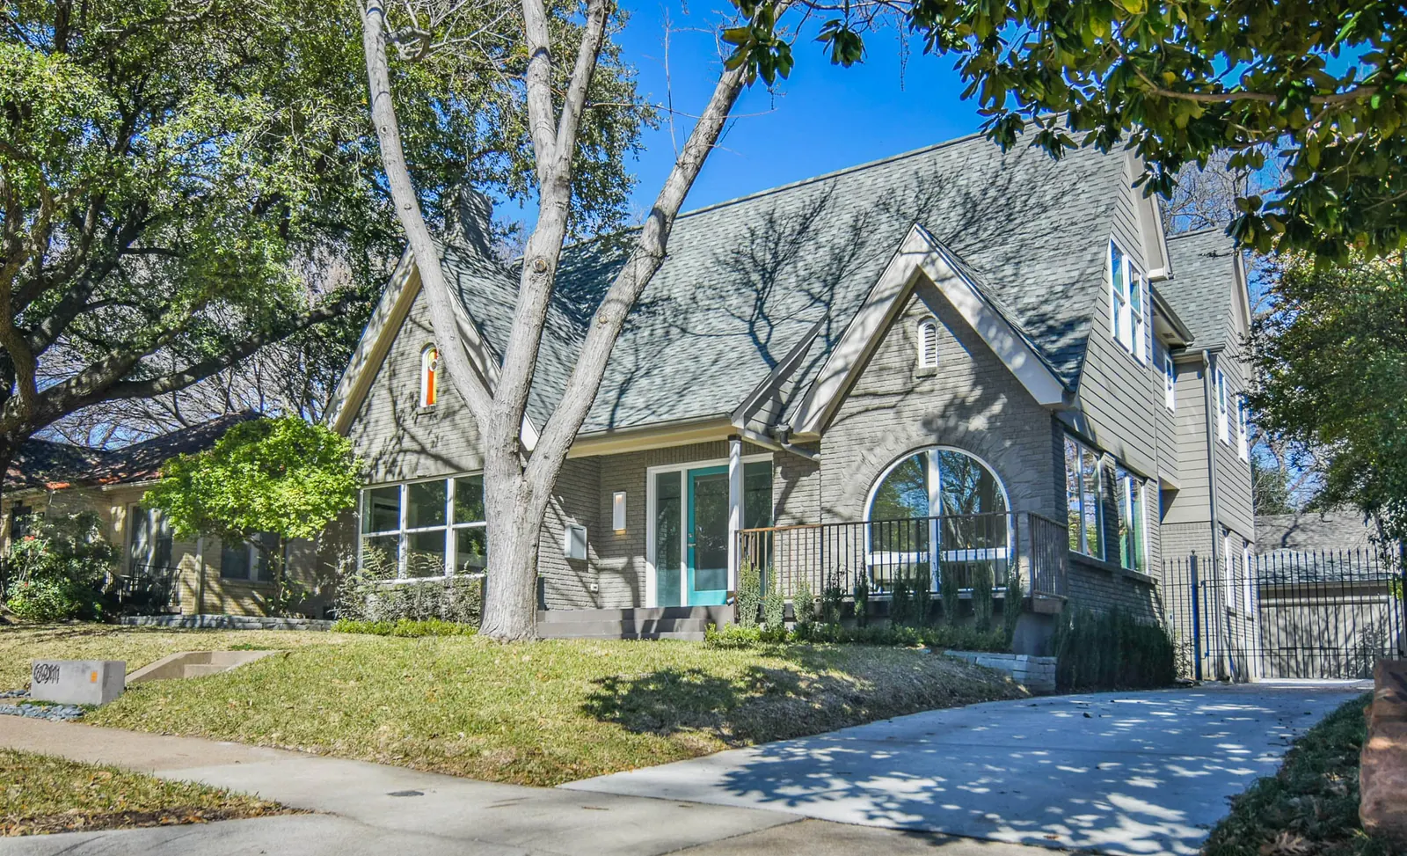
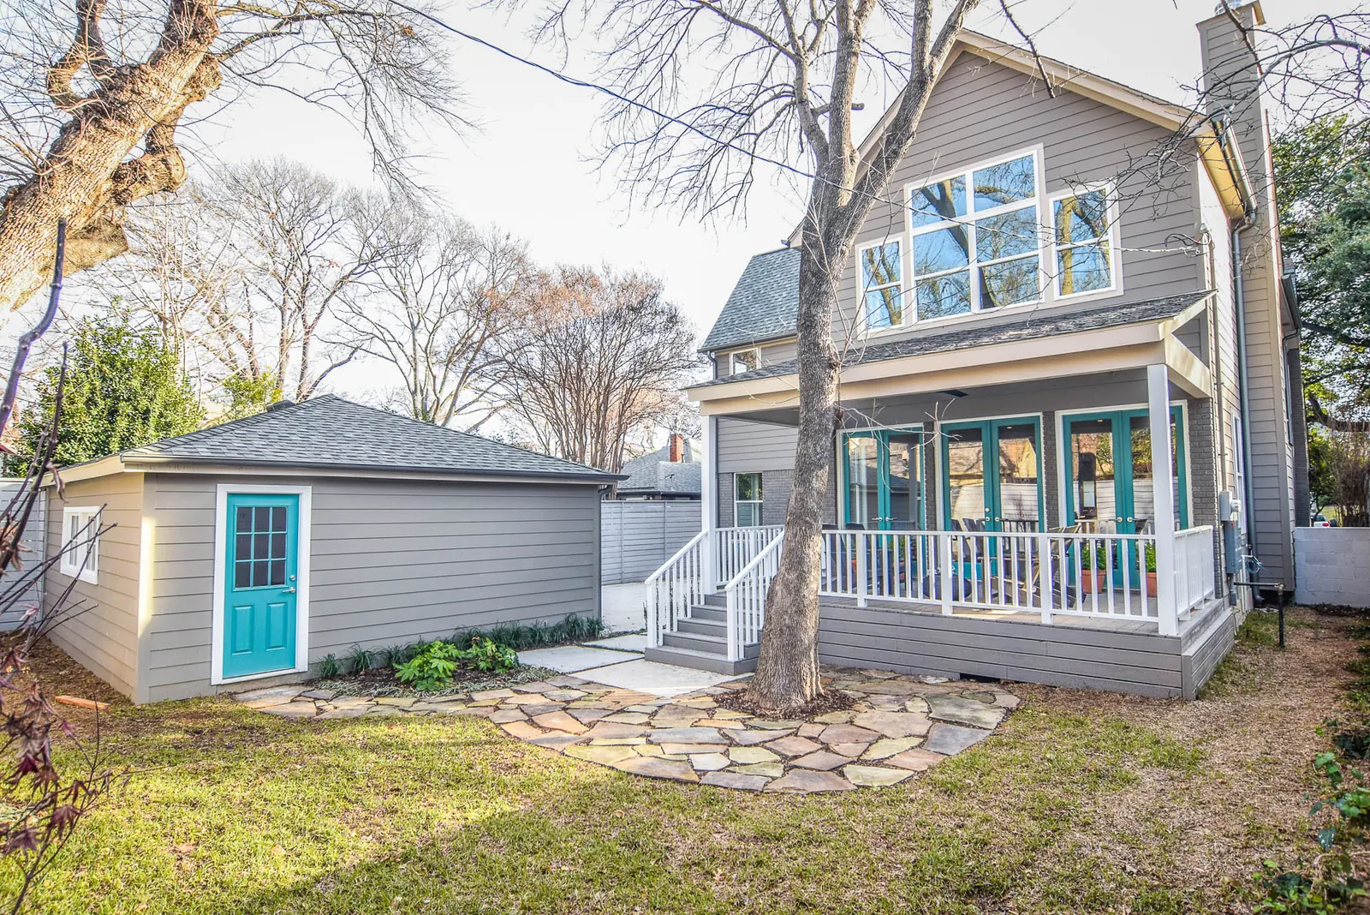
The best additions do the opposite. They respect the house they join so completely that a visitor cannot tell where the original ends. That is not luck. It is the result of a great deal of observation and discipline.
Start with the house you have
Before designing anything, study the original home carefully: roof pitches and overhang depths, window proportions and how they are grouped, the height of the eaves, the rhythm of the facade, the materials, and how they are detailed. These become the rules the addition follows. An addition designed without them tends to look like an addition designed without them.
Sometimes the best addition deliberately defers to the original: slightly smaller, set back from the main facade, clearly part of the family without competing. That is especially true on historic homes, which we discuss in Restoring a Charles Dilbeck Home.
Rooflines give it away
More than any other element, the roof reveals whether an addition was designed with care. Matching the pitch, eave height, overhang depth, and fascia detail is essential, and so is how the new roof meets the old. Awkward valleys, mismatched slopes, and flat connections are the classic tells. They are also common sources of leaks, which makes getting them right a matter of performance as well as appearance.
Matching materials is a craft
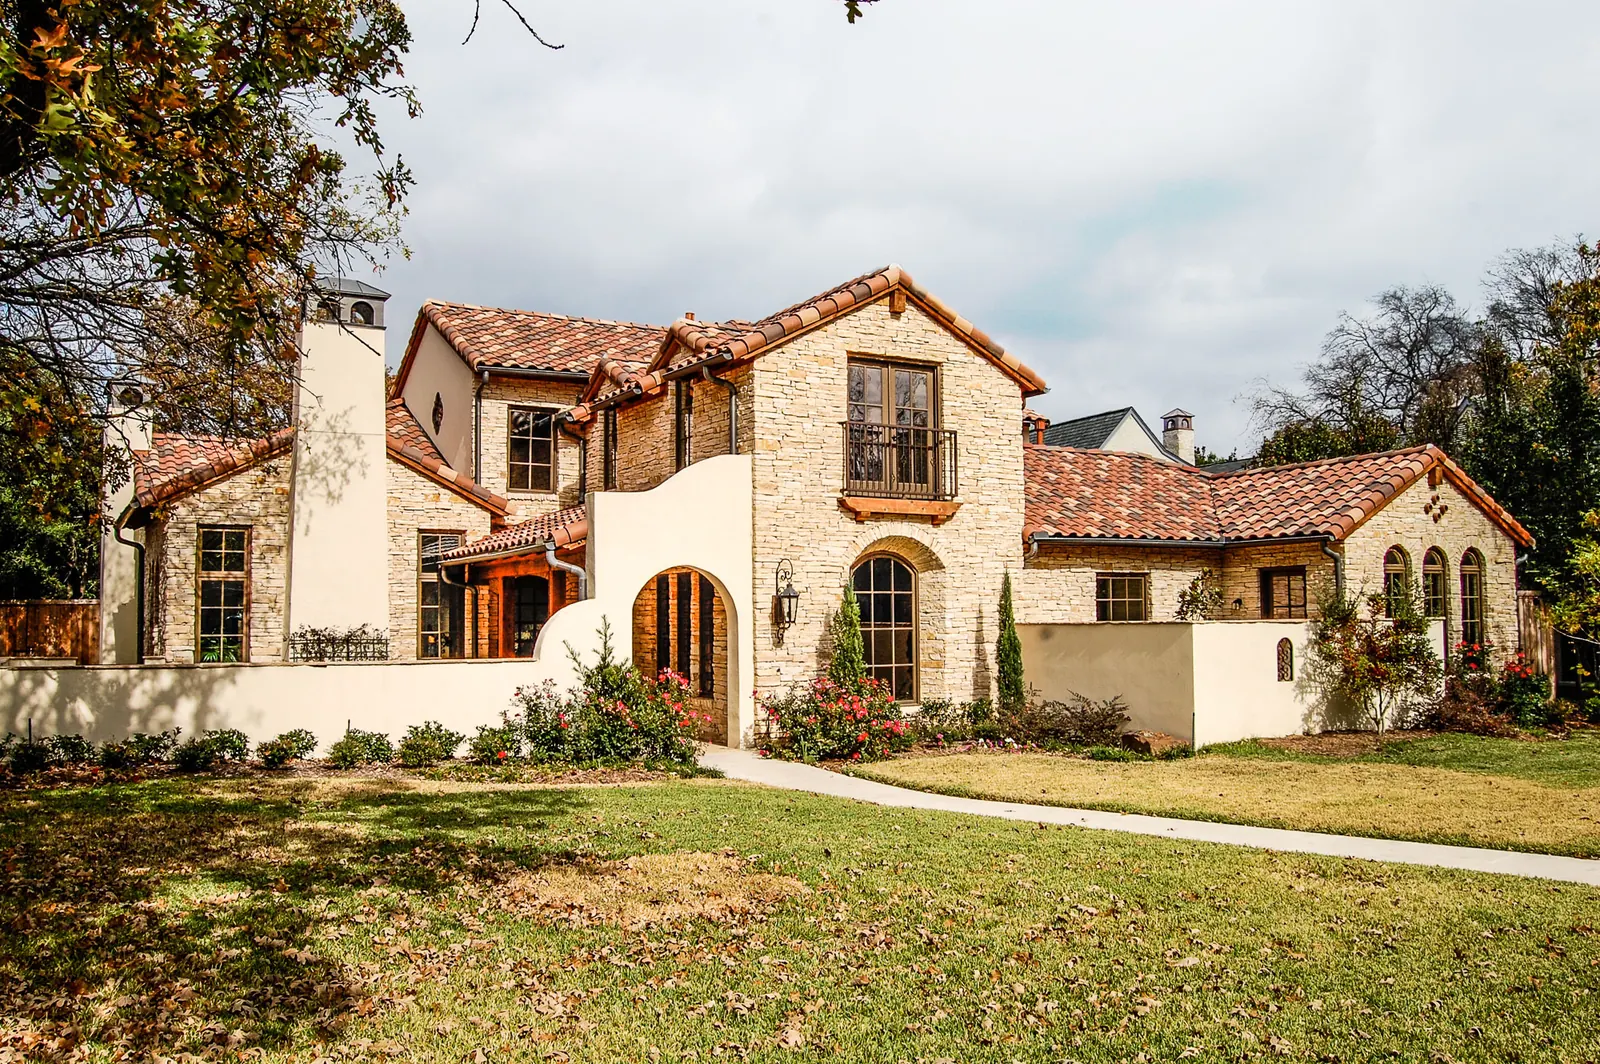
- Brick varies in size, color, and texture, even from the same maker over time. Matching may mean sourcing reclaimed brick, or blending several products to achieve a consistent field.
- Mortar matters as much as brick: its color, the sand in it, and the joint profile. A perfect brick match with the wrong mortar still looks wrong.
- Siding and trim need matching profiles and dimensions. Old lumber was often milled to sizes no longer standard, which can require custom millwork.
- Windows should match the originals in proportion, muntin pattern, and trim, even when their performance is thoroughly modern.
- Paint and stain need to account for how the originals have aged, not how they looked new.
The inside matters too
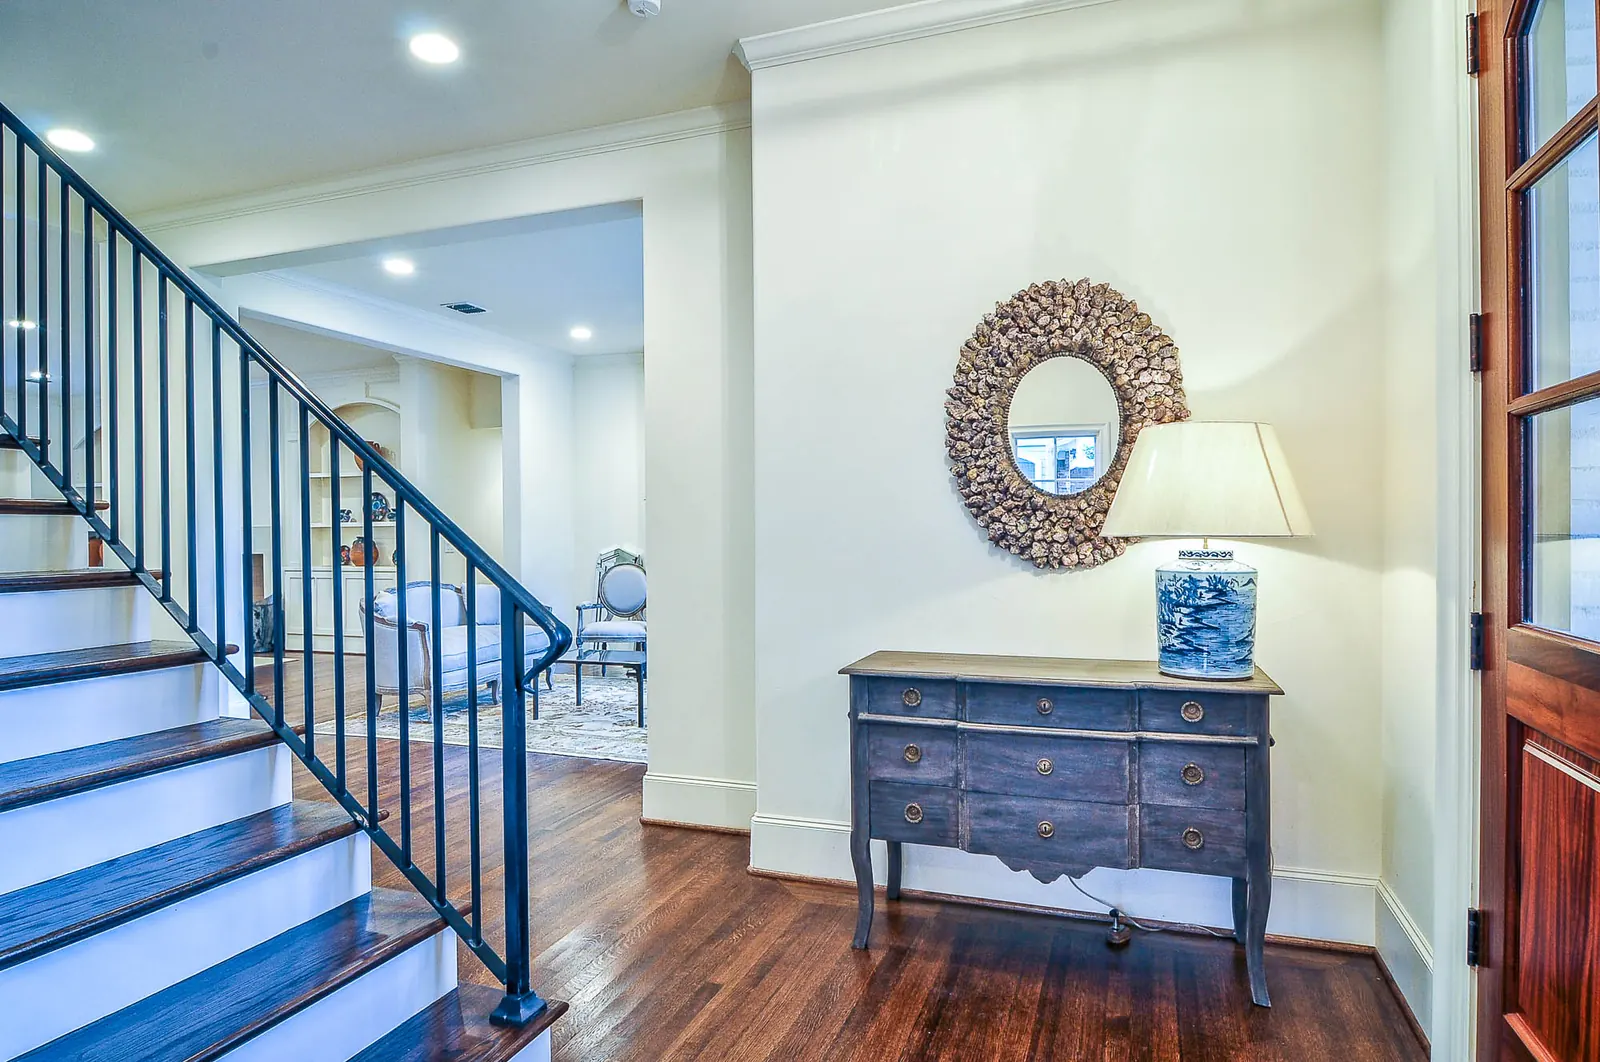
An addition can look perfect from the street and still feel tacked on from within. The interior details are what make old and new one home:
- Floor levels. Stepping down into an addition is sometimes unavoidable on a sloped lot, but it should be intentional, never accidental.
- Ceiling heights and trim. Carrying door heights, casing profiles, and baseboards into the new space ties it to the old.
- Flow. The connection between the house and the addition should feel like a natural passage, not a doorway into another building.
- Systems. Heating and cooling need to be designed for the whole house, so the new rooms are as comfortable as the original ones.
Up or out?
Adding a second story preserves yard and trees but depends on whether the existing foundation and structure can carry the load, something a structural engineer must evaluate. Adding out is often simpler structurally but uses lot area, which may be limited by setbacks and coverage rules. If the house itself is the problem rather than its size, it may be time to weigh the larger question in Remodel, Add On, or Rebuild?.
The best renovations honor a home’s history while improving the way it lives today.